<-- style PDP --> 1007-20 Blue Jays Way, Toronto - Condo Apt for lease for $3,500
  • leased

1007-20 Blue Jays Way

Toronto, Ontario, M5V 3W6 - Waterfront Communities C1

$3,500$000000

  • Neighbourhood

    Waterfront Communities C1

  • Major Intersection

    Front Street/Blue Jays Way

  • Listed Since: 12 day(s)

  • Last update: 3 day(s) ago

Overview

  • Property Type

    Condo Apt, 1 Storey/Apt

  • Bedrooms

    2 + 1

  • Bathrooms

    2

  • Square Feet

    900-999

  • Exposure

    East

  • Total Parking

    1 Underground Garage

  • Locker

    None

  • Furnished

    No

  • Balcony

    Open

Property Description

Property description for 1007-20 Blue Jays Way, Toronto

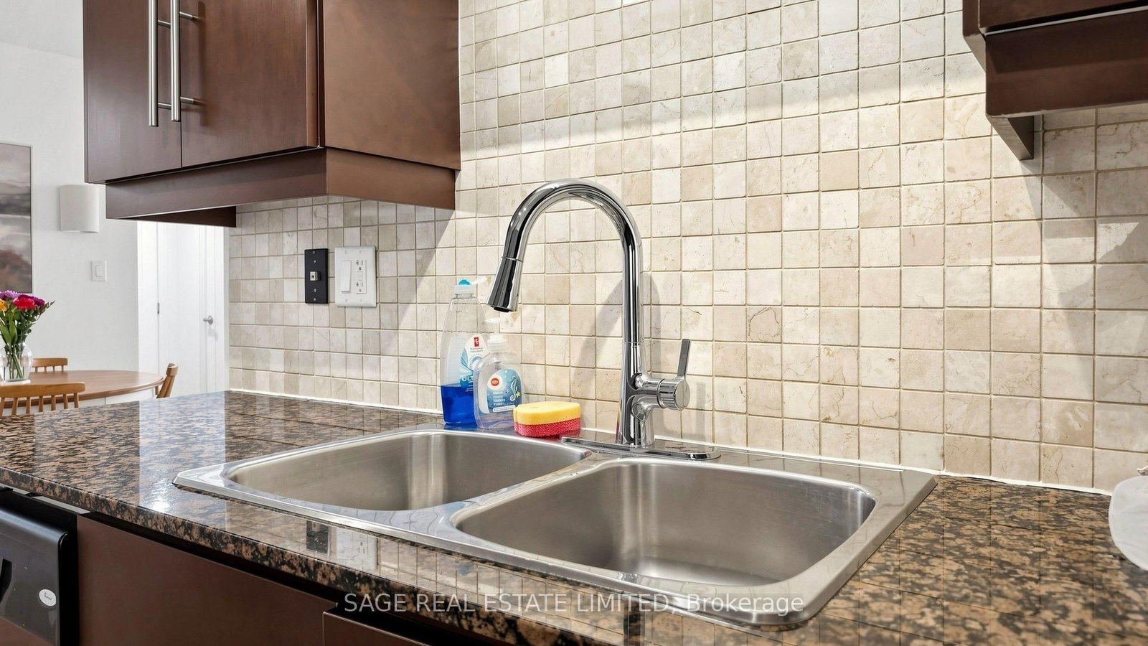
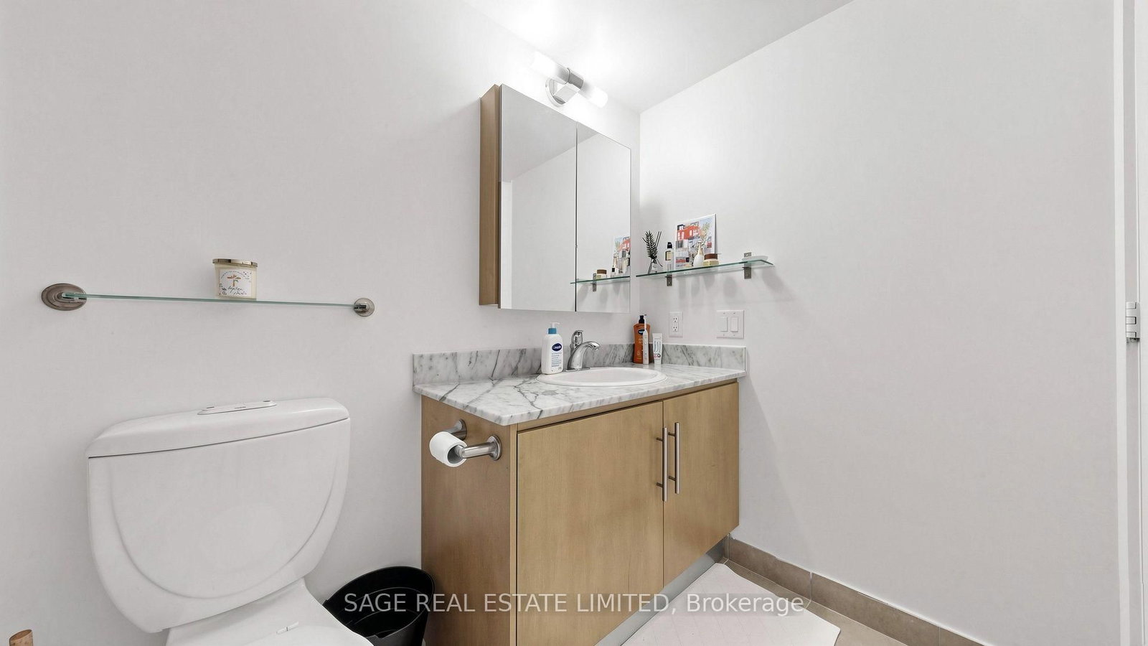
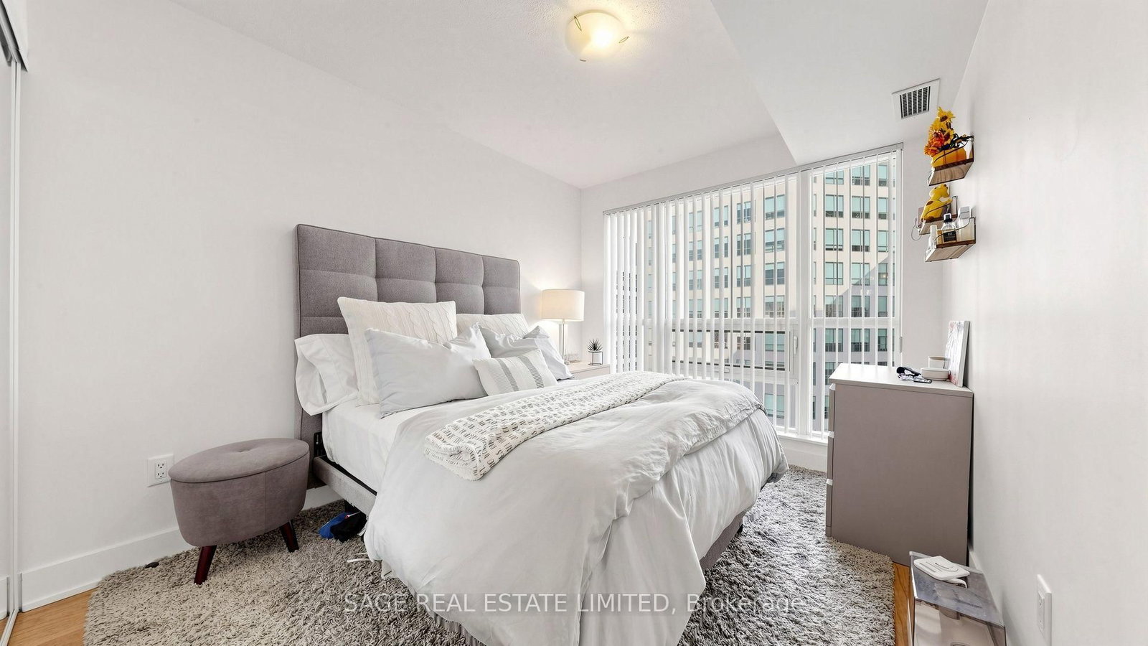
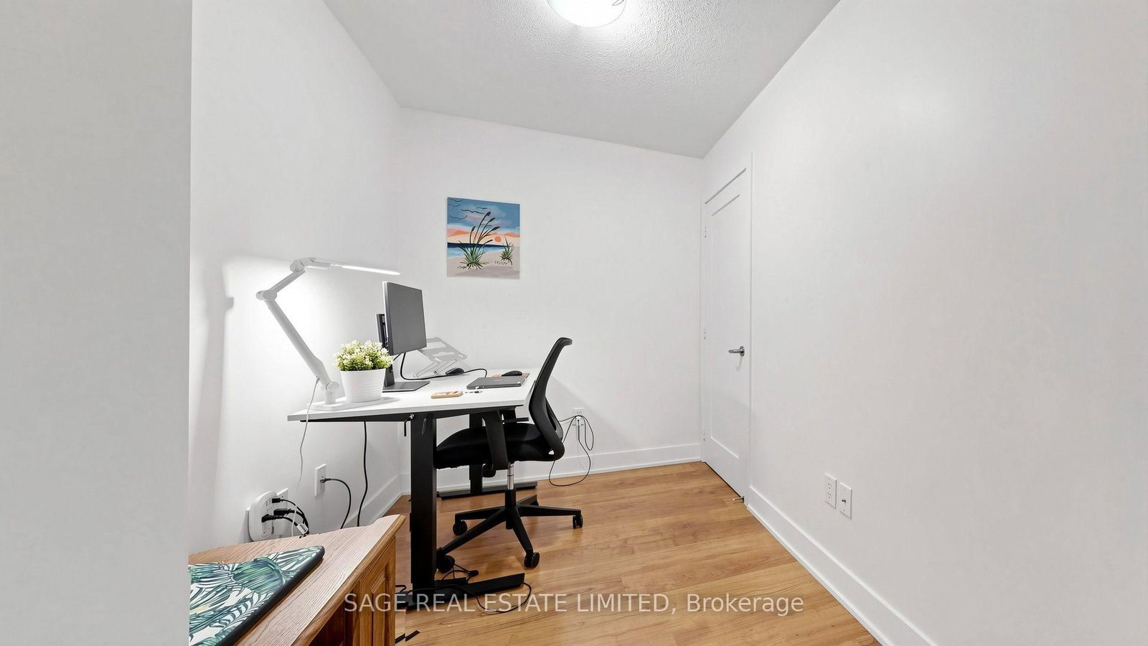
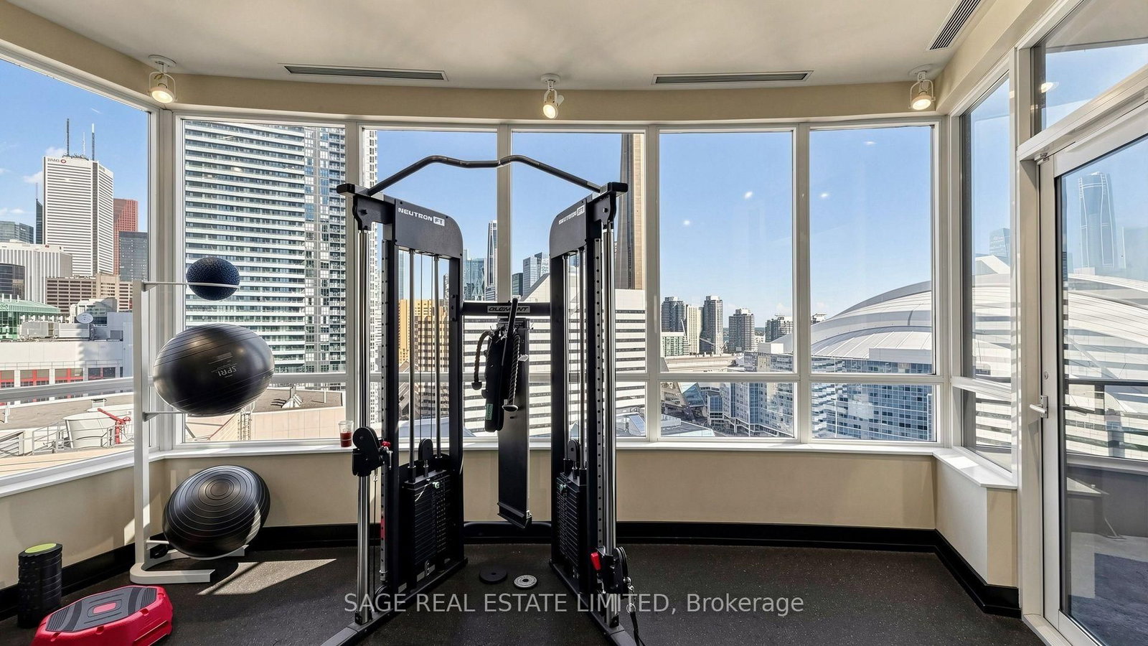
Live in the heart of Toronto's Entertainment District at the Element Condos, ideally located at 20 Blue Jays Way, just steps from Rogers Centre, restaurants, cafés, shopping and the Financial District. This well-maintained, approximately 900 sq. ft. suite offers a functional split-bedroom layout, two full bathrooms, a separate den and the added convenience of underground parking. The open-concept living and dining area provides a comfortable space to unwind or entertain, while the thoughtfully separated bedrooms offer privacy and flexibility. The den is ideal for a dedicated home office or additional flex space. The modern kitchen features a functional U-Shape with a full suite of appliances, granite counters, directional track lighting and ample storage. Generous storage space is featured throughout for all of your assorted gear. Residents enjoy an impressive selection of amenities, including an indoor swim spa, fitness centre, saunas, concierge, party and meeting rooms, visitor parking and a rooftop terrace. With convenient access to TTC, the PATH, the waterfront, the CN Tower and major highways, this is downtown living made easy. A fantastic opportunity for professional tenants seeking space, convenience and an unbeatable central location.

Listed by SAGE REAL ESTATE LIMITED

  • MLS #

    C14023316

  • Sq. Ft

    900-999

  • Sq. Ft. Source

    MLS

  • Year Built

    16-30

  • Basement

    None

  • View

    n/a

  • Garage

    Underground, 1 spaces

  • Parking Type

    Owned

  • Locker

    None

  • Pets Permitted

    Yes-with Restrictions

  • Exterior

    Alum Siding

  • Fireplace

    N

  • Security

    n/a

  • Elevator

    Y

  • Laundry Level

    Main

  • Building Amenities

    Concierge,Gym,Indoor Pool,Party/Meeting Room,Rooftop Deck/Garden

  • Maintenance Fee Includes

    Heat, Parking, Water

  • Property Management

    Icon Property Management

  • Heat

    Fan Coil

  • A/C

    Central Air

  • Water

    n/a

  • Water Supply

    n/a

  • Central Vac

    N

  • Cert Level

    n/a

  • Energy Cert

    n/a

  • Living

    6.699504 x 3.700272 ft Flat level

    Laminate, Open Concept, W/O To Balcony

  • Dining

    6.699504 x 3.700272 ft Flat level

    Laminate, Combined W/Living, East View

  • Kitchen

    2.761488 x 2.398776 ft Flat level

    Laminate, Separate Rm, Granite Counter

  • Primary

    4.300728 x 2.801111 ft Flat level

    Laminate, Double Closet, 4 Pc Ensuite

  • 2nd Br

    3.90144 x 2.770632 ft Flat level

    Laminate, Double Closet, Large Window

  • Den

    2.9992932 x 1.969008 ft Flat level

    Laminate, Open Concept, Closet

Thinking of Selling?

Find Out Your Home’s Value in Today’s Market!

No Email or Signup is required to view your home estimate.

estimate your home value

Contact Manoj Kukreja

Sales Representative,
Century 21 People’s Choice Realty Inc.,
Brokerage
(647) 576 - 2100

Manoj profile avatar

Property History

Property history for 1007-20 Blue Jays Way, Toronto

This property has been sold 2 times before. Create your free account to explore sold prices, detailed property history, and more insider data.

Sign In / Register

Inventory Graph

10 9 8 7 6 5 4 3 2 1 0 1 Months of inventory SELLER'S Market BALANCED Market BUYER'S Market

Thinking of Selling?

Find Out Your Home’s Value in Today’s Market!

No Email or Signup is required to view your home estimate.

estimate your home value

Contact Manoj Kukreja

Sales Representative, Century 21 People’s Choice Realty Inc., Brokerage
(647) 576 - 2100

Manoj profile avatar

Recent Sold Listings in Waterfront Communities C1, Toronto

Popular Cities